Written, itemized quotes across Toronto - no obligation
$2 – $4 / sq ft Measured, not guessed Compound or overlay Ready for flooring in about 24 h

Floor levelling and subfloor preparation in Toronto

Flatness is the single most skipped line on a flooring quote and the most common cause of an early failure. Ontario Flooring Contractors measures it before pricing anything that goes on top.

Straightedge survey on every site visit
Self-levelling compound for dipped slabs
Plywood overlay where the subfloor is too thin
Moisture read before any compound is poured

Find out what your floor needs

Tell us the room, the square footage and what you are planning to lay.

What can we help with?

So the right crew reviews your project.

No obligation. Any workmanship warranty is set out in your written quote, job by job.

3/16" Tolerance over a 10 ft radius
$2-$4 Self-levelling compound, per sq ft
$2-$3 Plywood overlay, per sq ft
19 mm Our 19 mm panel standard for nail-down
The tolerance that decides everything

Floor levelling tolerance: 3/16 inch over a 10 foot radius

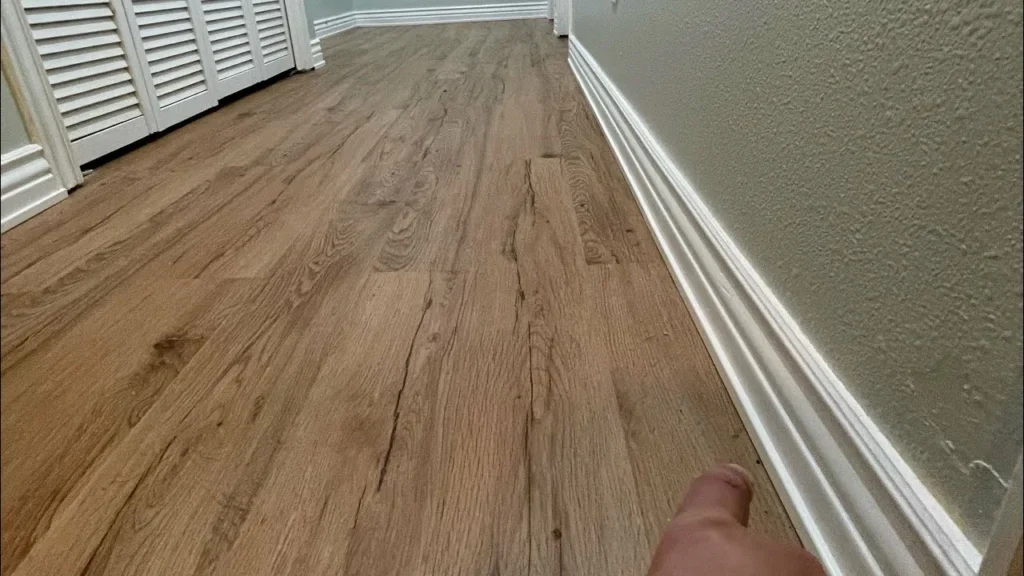
That is the number every floating floor manufacturer publishes, and it is not arbitrary. A click floor is one unattached sheet. Wherever it spans a hollow, each footstep flexes the locking joints across that void, and the joints eventually open, separate or peak. The same dip under tile cracks the grout instead. Under nail-down hardwood it is more forgiving, because the fasteners pull the boards down, but a deep dip still telegraphs through. We lay a straightedge across the room on the visit, mark the high and low spots, and tell you what it actually shows rather than assuming the worst case or the easiest one.
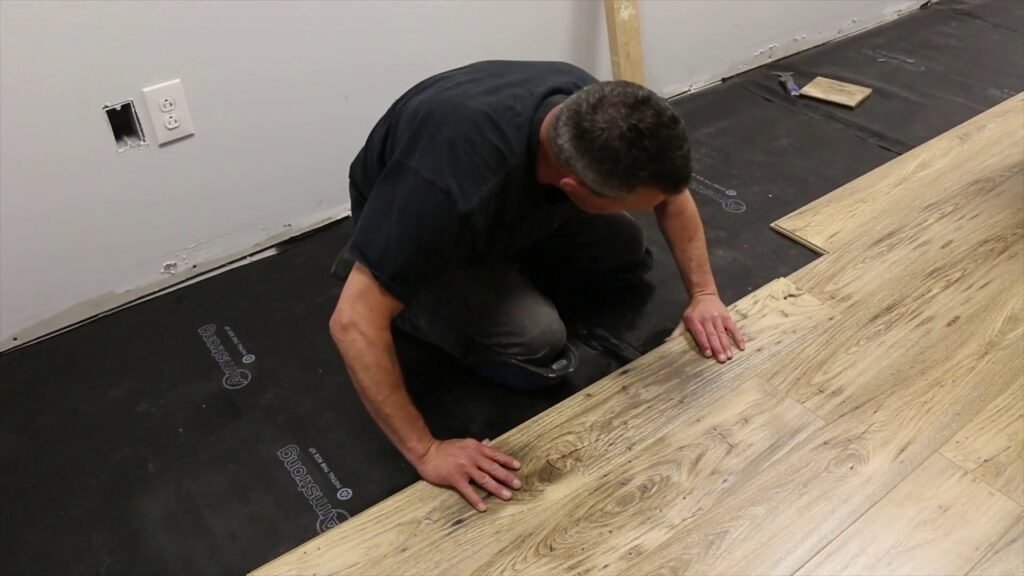
Floor levelling compound against a plywood overlay

Self-levelling compound

For a concrete slab that dips. Poured, it finds its own level and cures overnight. $2 to $4 per square foot depending on depth, and it adds almost no height at the thin edge.

Plywood overlay

For a wood subfloor that is too thin, too springy or too uneven. $2 to $3 per square foot, and it raises the finished floor, which then affects doors, stairs and appliances.

Refastening and patching

Sometimes the floor is not out of level at all, just loose. Refastening panels to the joists removes the movement without adding height or cost.

Our Process

How a floor levelling job is scoped

1

Straightedge survey

A long straightedge across the room in several directions, with the high and low points marked on the substrate.

2

Moisture and substrate check

Over concrete, a moisture reading. Over wood, panel thickness, fastening and any movement.

3

Choose compound or overlay

The reading decides it. Height gain and what you are laying on top both feed into the choice.

4

Prime, pour or fix down

Primer first, then compound poured and left to cure, or plywood cut in and fastened through to the joists.

Worth knowing

Floor levelling raises the finished floor height

Levelling solves the flatness problem and creates a second one. A plywood overlay adds its own thickness plus the finish floor on top, and everything that meets the floor has to move with it. Interior doors need undercutting. The bottom stair riser becomes shorter than the ones above it, which is a trip hazard if the difference is large enough. A dishwasher may no longer slide out from under the counter. None of that is difficult, but all of it is cheaper decided at quote stage than discovered on install day.

What to know before floor levelling starts

Height gain has consequences

An overlay raises the floor by its own thickness plus the finish floor. Doors need undercutting, stair nosings change and appliances may not slide back under a counter.

Compound needs a moisture read first

Pouring compound over a slab that is still pushing moisture traps it under the new layer and moves the problem rather than solving it.

Levelling is not a structural repair

A bouncy floor is joist deflection. Compound adds weight without adding stiffness, so the bounce stays and the compound can crack.

It is cheaper than the failure

At $2 to $4 per square foot, levelling costs a fraction of lifting and re-laying a floor that separated at the joints.

Floor levelling clients on the result

Reviews collected directly from clients.

5/5

We chose Ontario Flooring for luxury vinyl plank installation in our basement. They prepared the subfloor properly, explained the process clearly, and delivered an even, durable finish.

Jennifer M.

Client direct

5/5

Ontario Flooring replaced old carpet in our bedrooms with new flooring. They worked efficiently, helped us understand the options, and completed the installation on schedule.

Amanda S.

Client direct

Floor levelling questions

How do I check the flatness myself?

Borrow or buy a long straightedge, at least six feet, and lay it on the floor in several directions. Slide a coin or a tape measure under it at the worst point. If the gap exceeds about 3/16 of an inch across a 10-foot span, a floating floor will have a problem there.

Can you level just the bad spot?

Often yes. A localised dip can be filled with a patching compound rather than pouring the whole room. Whether that works depends on how many spots there are and how they relate to each other, which is what the survey establishes.

My floor is level but bouncy. Will levelling fix it?

No. Bounce is deflection in the joists, and levelling compound adds weight without adding stiffness. Fixing it means work under the floor – sistering joists or adding support – which is structural carpentry rather than flooring.

How long does compound take to cure?

Most self-levelling compounds are walkable within hours and ready for flooring in 24 hours or so, but the depth poured and the temperature both move that. Deeper pours in a cold basement take longer, and the product datasheet for the specific compound is what governs.

Get your floor surveyed for levelling

A straightedge and a moisture meter, before you commit to a floor.

Back to top