Recent Project in King West
Light natural hardwood running through the kitchen and hallway of a King West home, with the stair treads finished to match so the same colour carries up to the next floor.
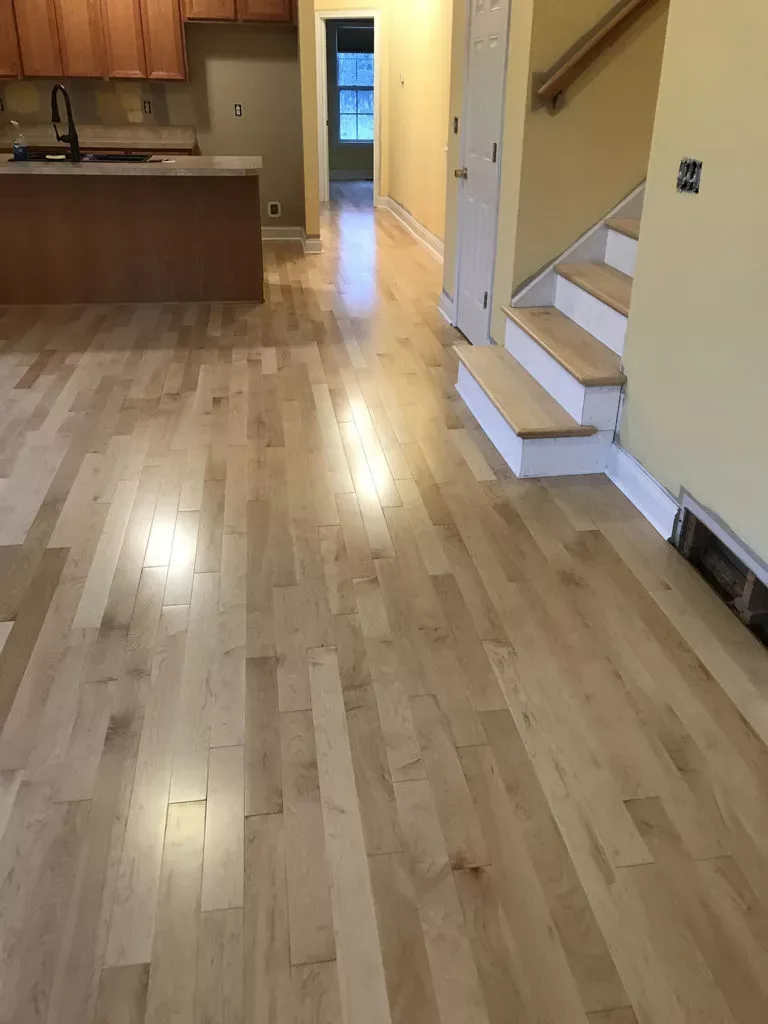
Light natural hardwood running through the kitchen and hallway of a King West home, with the stair treads finished to match so the same colour carries up to the next floor.
In a brick-and-beam conversion the floor you are standing on was poured for machinery, not for click-lock plank. It is thick, strong and frequently out of level by far more than the 3/16 of an inch over 10 feet a floating floor tolerates, so levelling compound is a line on nearly every quote here rather than an occasional extra. In the newer mid-rise next door the slab is flat but young, and a slab under 30 to 60 days old will not give a meaningful moisture reading yet. Same street, same product, completely different preparation.
Levelling compound over original industrial slabs, then engineered or plank.
Acoustic underlay to the declaration, slab tested before any glue-down.
Long continuous runs laid without a transition strip through the middle.
Industrial slabs were poured to a tolerance that has nothing to do with flooring. Budget $2 to $4 per square foot until a straightedge says otherwise.
A slab under 30 to 60 days old cannot give a valid moisture reading, and installing before it can is how glue-down floors release.
An open-plan floor is a big floating sheet. It needs gaps at every wall and around every column, or it peaks.
Most buildings here restrict noisy work to weekday daytime hours.
The appeal of a King West loft is the sightline from the window to the far wall with nothing interrupting it, and flooring can either support that or ruin it. Every floating product publishes a maximum continuous run before it needs an expansion break, and an open unit here can exceed it in one direction. Glue-down removes the limit entirely, which is usually the right answer in a converted space where the slab is already being prepared anyway.
Reviews collected directly from clients.
Ontario Flooring replaced old carpet in our bedrooms with new flooring. They worked efficiently, helped us understand the options, and completed the installation on schedule.
We chose Ontario Flooring for luxury vinyl plank installation in our basement. They prepared the subfloor properly, explained the process clearly, and delivered an even, durable finish.
Usually, and it is common here. Self-levelling compound at $2 to $4 per square foot handles a dip. A genuine slope across a whole unit is a bigger pour and it raises the floor at the low end, which affects door clearances, so it gets measured and priced properly rather than estimated.
Usually yes, and that is the right look in an open-plan conversion. The limit is the manufacturer's maximum continuous run length, beyond which a floating floor needs an expansion joint. Glue-down removes that constraint entirely.
It is, provided the plank and underlay pairing has a third-party certificate meeting your building's IIC and STC minimum. The product type is not what the board cares about – the tested assembly is.