Recent Project in Queen West
Strip oak sanded back to bare wood in a Queen West home, with the first coat of finish going on. The coated boards show the warm colour the finish brings out of the oak; the pale boards in front are still bare.
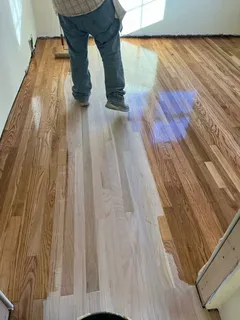
Strip oak sanded back to bare wood in a Queen West home, with the first coat of finish going on. The coated boards show the warm colour the finish brings out of the oak; the pale boards in front are still bare.
A mixed-use building changes two things about a flooring job. First, impact noise travels down into a commercial tenancy, and whether or not a condo declaration applies, a landlord or a neighbouring business will care about it – an acoustic underlay is worth specifying even where nobody is formally requiring one. Second, access is genuinely difficult. Material comes up a narrow interior stair from a street that is busy from mid-morning to late evening, with limited loading. Both of those are scheduling problems rather than technical ones, and both get planned before the crew arrives rather than discovered on the day.
Acoustic underlay and the noisy stages timed around the business below.
Original plank subfloors, tight stairs and rooms that are rarely square.
Original boards sanded and re-coated rather than replaced.
Impact noise into a shop or restaurant is a real issue whether or not anyone has written a rule about it.
Narrow stairs, a busy street and limited loading time. Material handling is planned, not improvised.
Victorian buildings rarely have parallel walls. Layout gets set out from the most visible line, not from a wall.
Older buildings frequently sit under the 19 mm we want for nail-down hardwood, which means an overlay.
The stair in a narrow Queen West building was built for people, not for eight foot boards, and the turn at the top of it decides what can physically be carried up. Long planks sometimes cannot make the corner at all, which changes the product before it changes the price. We measure the stairwell on the site visit alongside the rooms, because finding out on delivery day means either cutting material short or sending it back.
Reviews collected directly from clients.
The team refinished our existing hardwood floors and brought them back to life. The colour looks great, and the final finish is smooth and consistent.
Ontario Flooring replaced old carpet in our bedrooms with new flooring. They worked efficiently, helped us understand the options, and completed the installation on schedule.
Yes, during removal and preparation, which are the loud parts. That is why the noisy stages get scheduled for times that suit them, usually early morning before opening. It is worth the conversation with them in advance.
Yes, with an acoustic underlay under it. The heat and humidity that come up from a commercial kitchen are the bigger factor, and engineered hardwood copes with that far better than solid.
A little. Out-of-square walls mean more cutting and a layout set out from a sight line rather than measured off a wall. It is normal in this stock and it is built into the quote rather than added afterwards.