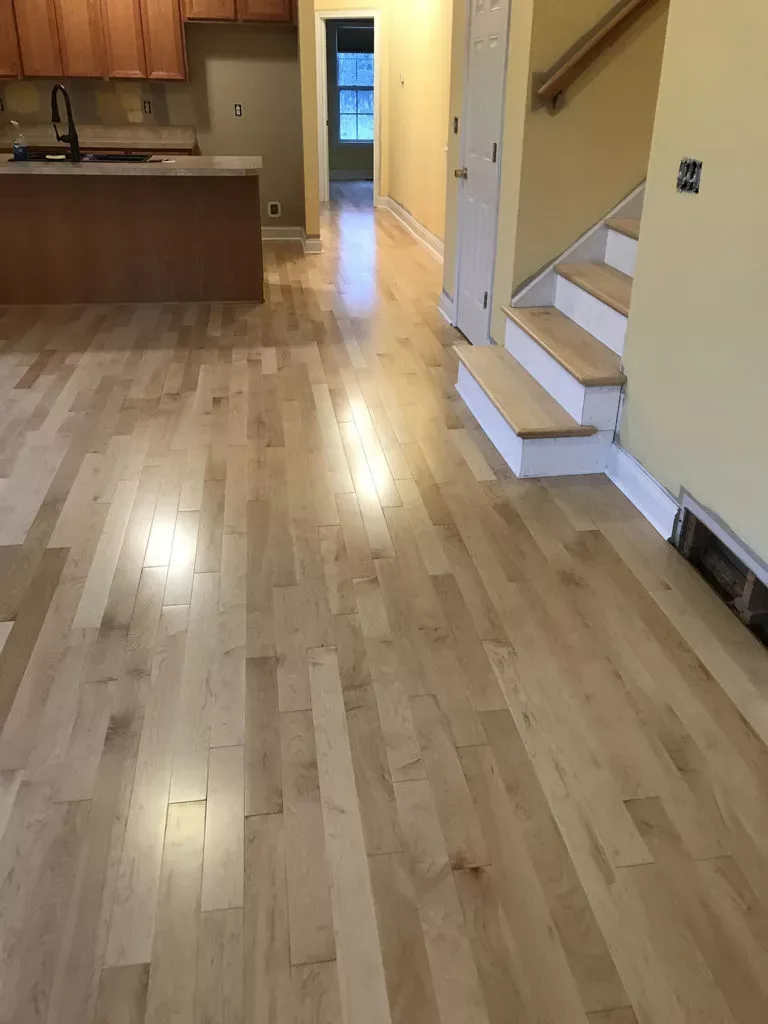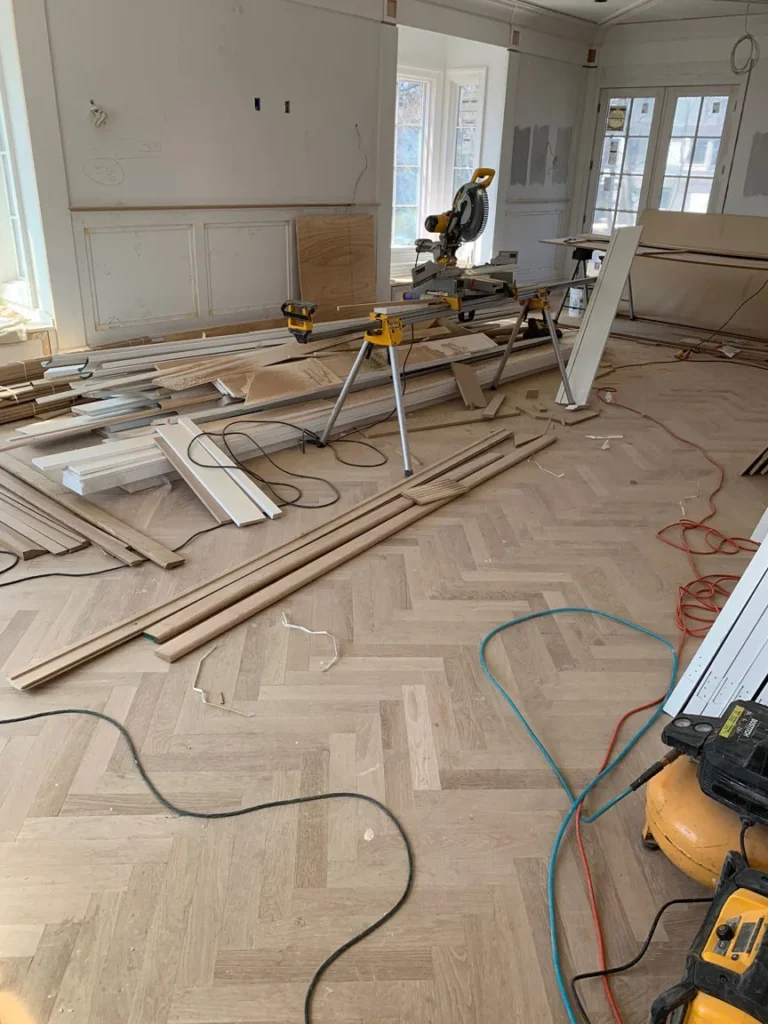
Most Toronto houses need subfloor work before hardwood installation
We want a 3/4 inch (19 mm) panel subfloor under nail-down hardwood over joists at 16 inch centres, which is thicker than the building code requires. A large share of the pre-war housing in Old Toronto, East York and along the York corridor was built with a thinner panel or with a diagonal plank subfloor, and neither holds a cleat the way modern hardwood expects. Where the reading comes up short we quote a plywood overlay at $2 to $3 per square foot as its own line. It raises the finished floor, which then changes the door undercuts and the transitions, so it is better known before you choose a board thickness.